Most basements start as storage. Whether they are filled with boxes from a recent move, a treadmill nobody uses, or a landing zone for children’s toys, that square footage is often the biggest untapped opportunity in a home. When finished the right way, a basement can become the room everyone actually wants to be in for movie night, game day, or working on your golf swing when winter’s cold temperatures keep you off the golf course.
This guide walks through what goes into planning a finished basement built around entertainment, with a close look at two of the most requested features we’re seeing right now: basement golf simulators and home theater rooms.
Start With the Goal
Before framing any walls or mounting any screens, it’s worth sitting down and asking a simple question: how will the space be used?
Some homeowners want a dedicated golf simulator room, built for practice with enough swing clearance and a full-length hitting bay. Others want more of a hybrid space, somewhere that works for a simulator round on Saturday morning and a football game with friends that same afternoon. Still others are thinking purely home theater, with tiered seating and a big screen as the centerpiece.
Your basement’s intended use shapes everything else. It determines room dimensions, how you plan the electrical and AV rough-in, flooring decisions, and where to allocate budget. A clear vision before starting the basement remodel saves second-guessing and major changes later in the project.
Building a Basement Golf Simulator
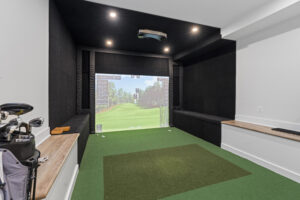
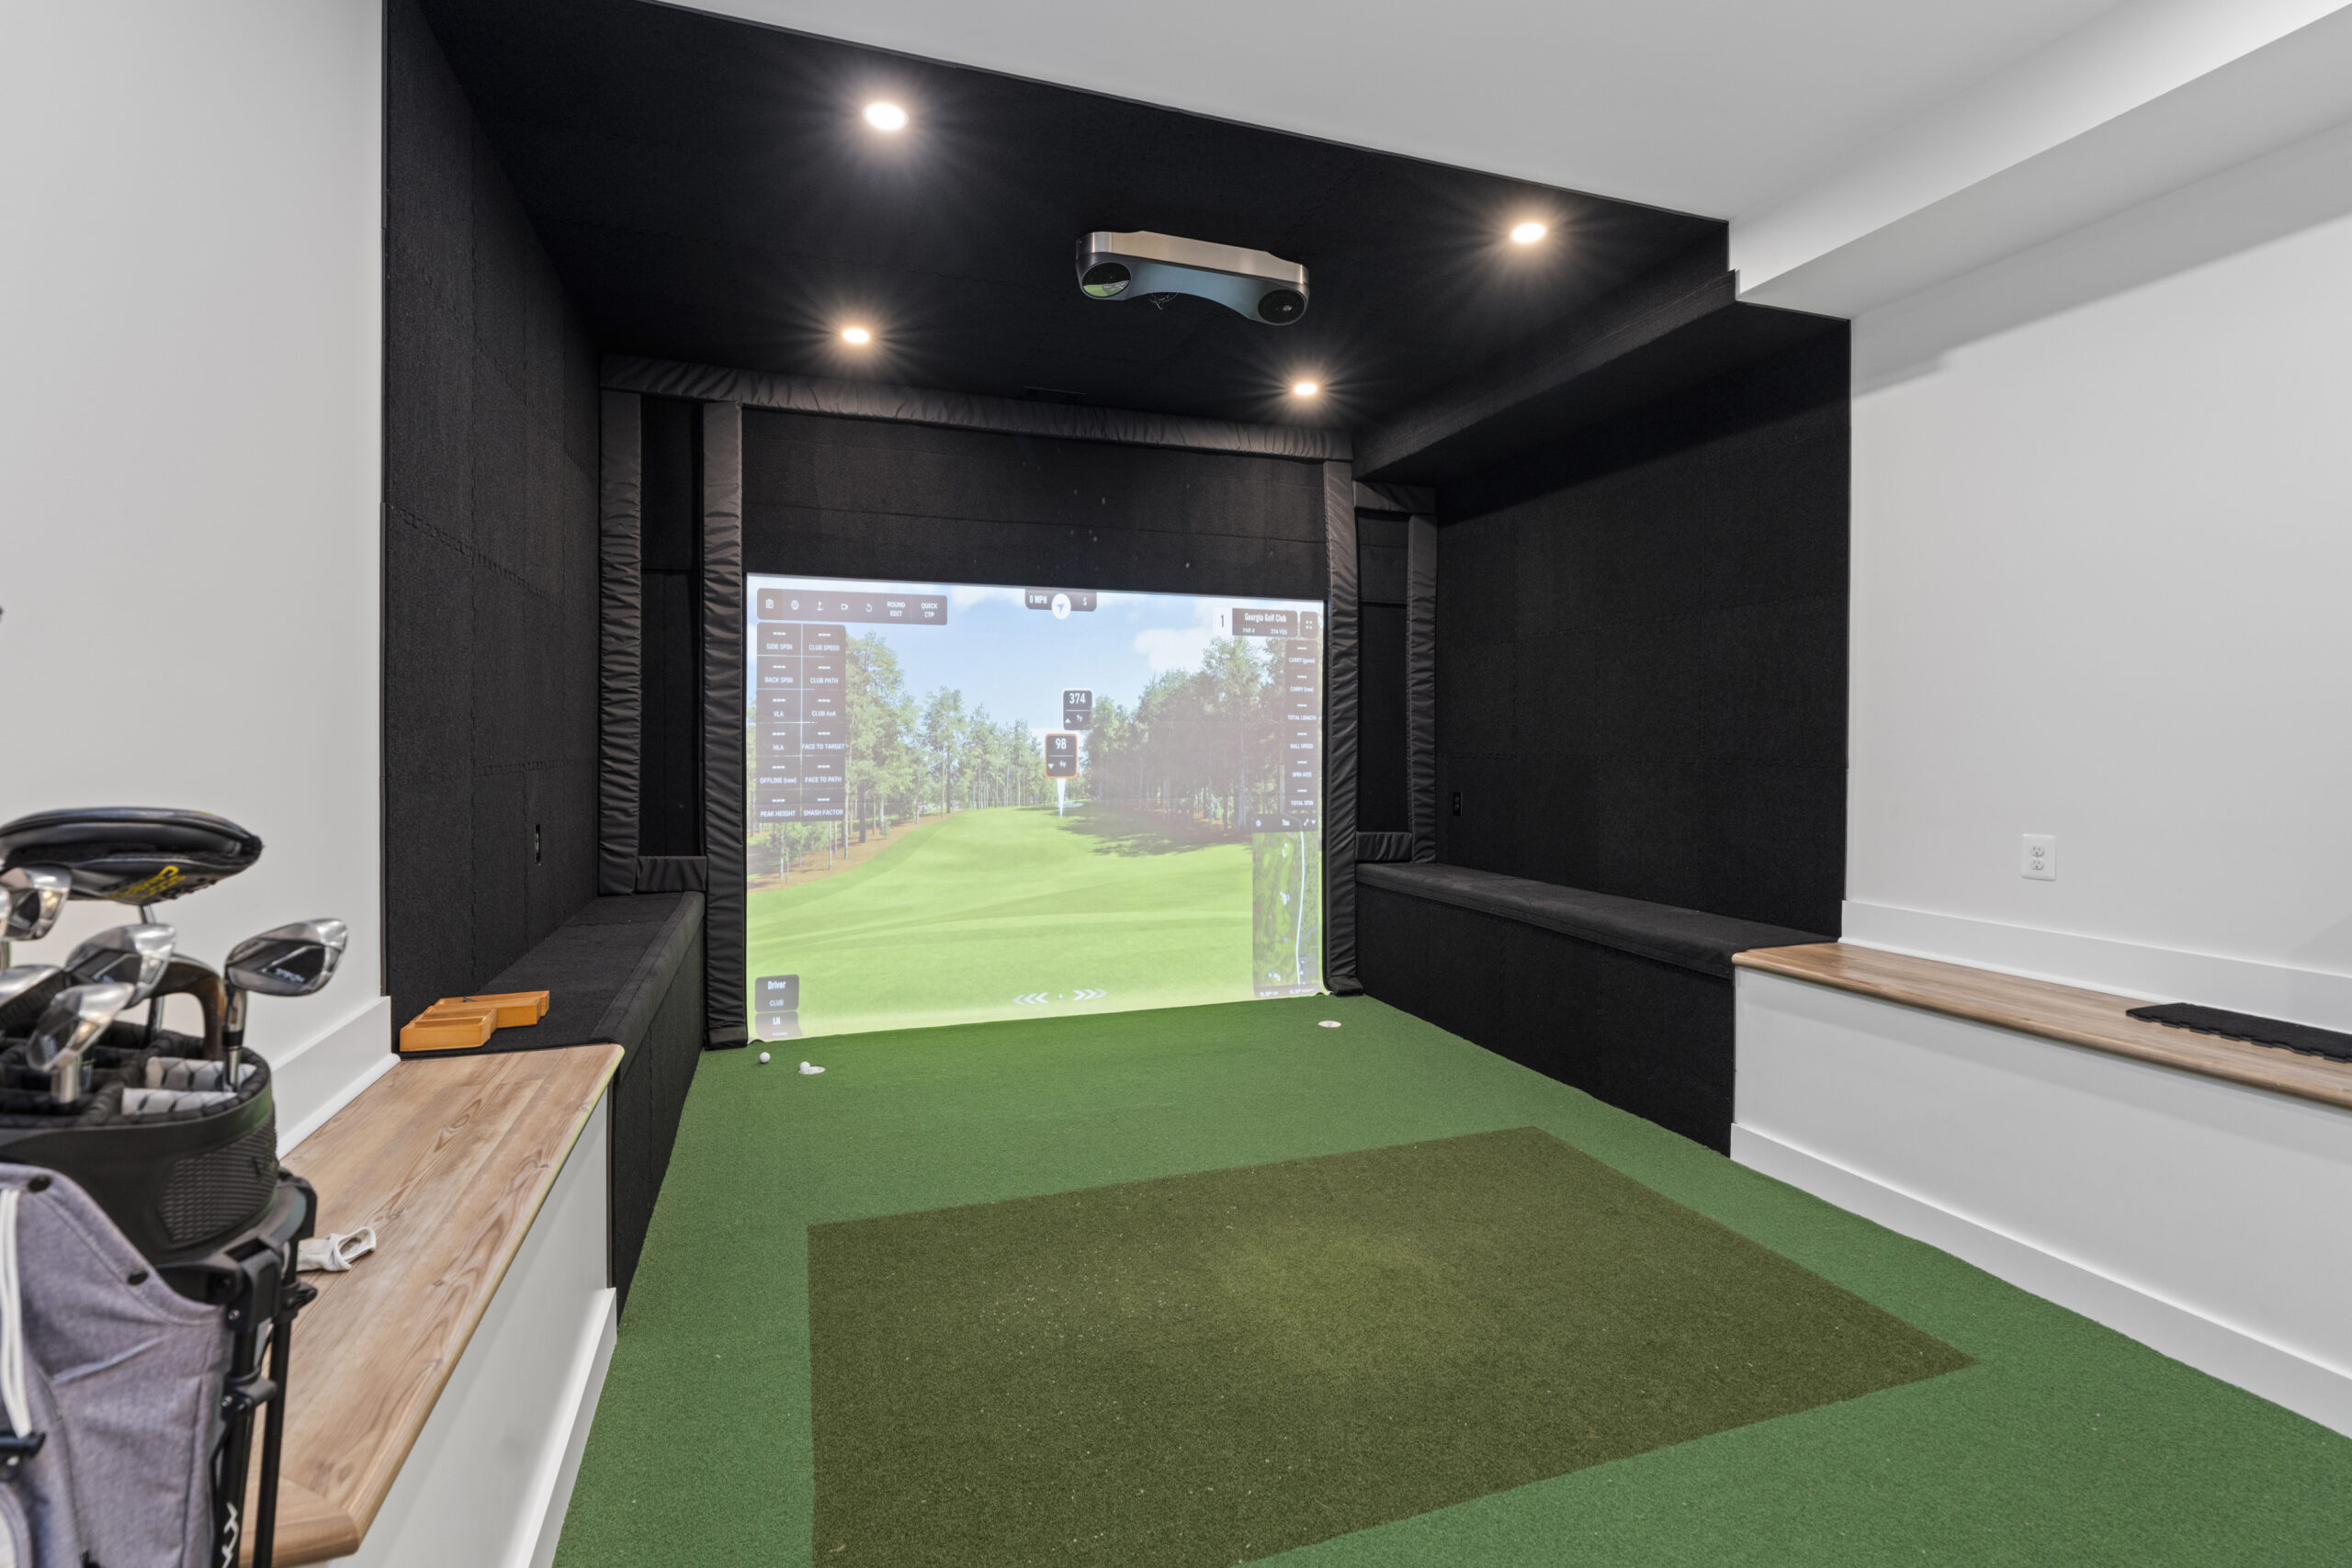
A basement golf simulator has become one of the newest popular basement upgrades, and it’s easy to see why. It gives golfers a way to practice year-round, and it doubles as a serious entertainment feature for the rest of the household.
Let’s break down the top planning considerations:
- Ceiling height. For most golfers, 10 feet of clearance allows for a comfortable swing without worrying about the club catching the ceiling.
- Room depth and width. A comfortable simulator bay typically needs a depth of 17-20 feet and a width of 11-15 feet. This may vary based on the launch monitor and screen size.
- The hitting surface and screen. A quality impact screen paired with a durable hitting mat protects the space and keeps the experience realistic.
- A putting green. Want to work on your short game? Adding a small putting green nearby lets golfers work on chipping and putting without heading back outside.
- Multi-sport software. Many simulator systems do more than golf. If your family wants more entertainment, the same screen can run baseball, football, or even a driving simulation.
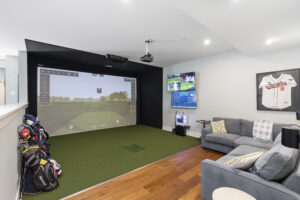
Because the simulator doubles as a large-format screen, this area often becomes the default spot for watching the game or streaming a movie, especially in an open basement layout where the simulator sits alongside other entertainment areas.
Basement Golf Simulator Checklist
As you start thinking about adding a simulator to your basement, here’s what to nail down before you get too far into planning:
- Ensure your ceiling gives you enough room for a full swing
- Measure how much depth and width you actually have for the hitting bay and screen distance
- Work with a professional to pick a launch monitor and software that matches how you’ll really use the space, not just the most popular option
- Invest in a good impact screen and hitting mat that can handle regular use
- Carve out room for a small putting green to work on your short game
- Consider a dimmer near the screen
Home Theater Rooms Worth Coming Home To
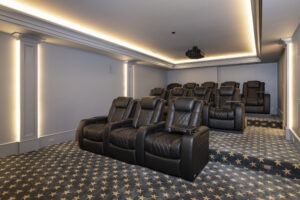
A theater room is a different project; however, much of the same thinking applies. What separates a room with a big TV in it from a room that actually feels like a theater usually comes down to three things: how well the sound is controlled, whether the lighting can shift with the mood, and how the seating is arranged so everyone has a good sightline.
A few details we always talk through with homeowners:
- Sound– Insulated walls and a solid door keep movie night from disturbing the rest of the house and keep outside noise from creeping in.
- Seating layout– Tiered or staggered seating gives everyone a clear sightline, even in a lower-ceiling basement space.
- Lighting– Dimmable lighting with several zones lets the space shift from bright and functional to dark and cinematic.
- Screen and speaker planning– Plan screen and speaker placement during design so wiring stays hidden and the layout feels intentional.
Multi-Use Basements
A finished basement doesn’t need to serve just one purpose. Multi-use rooms can integrate a simulator, a game room, and a theater setup, with intentional design elements to bring fun for the entire household. Imagine entertaining with a pool table or tennis table on one end, a simulator bay on the other, and a home theater in between.
With the right planning, a basement can become the most-used room in the house. Perfect your finished basement with a custom bar area or a beverage fridge for a space that transitions from family movie night to serving a full house on game day.
Finishes, Storage and Seating
Finishing details are what make a basement feel finished, not just functional. This is where your design tastes really shine:
- Lighting shouldn’t be an afterthought or a single overhead fixture doing all the work. Layered lighting works best: recessed lighting to cover the general space, task lighting near the bar or seating area, and a dimmer near the screen for movie nights.
- Seating decisions come down to how you plan to use the room. If it’s mostly movie nights, a sectional with a couple of recliners is hard to beat. If game days bring a crowd, barstools and movable pieces give you more flexibility than a fixed layout ever will.
- Storage matters. A multi-use basement fills up fast with clubs, controllers, board games, and cables, and built-in cabinetry keeps it all out of sight until you need it.
- Flooring has to hold up. Luxury vinyl plank is a go-to for basements because it’s durable and handles moisture well, and turf is worth adding inside the simulator bay itself.
Basement Game Room FAQs
Do I need a permit to finish my basement?
In most cases, yes. Framing, electrical, and plumbing work typically require permits. This is one of those things you want a contractor to handle rather than figuring out on your own.
How much ceiling height do I need for a golf simulator?
Most setups need at least nine feet, though ten feet gives more comfortable clearance for taller golfers and longer clubs.
Can a golf simulator room also work as a home theater?
Yes. The large impact screen used for the simulator can double as a movie screen, especially when paired with a quality sound system and adjustable lighting.
What flooring works best in a multi-use basement?
Luxury vinyl plank or tile (LVT/LVP) is a common choice for its durability and moisture resistance.
Does a basement need extra soundproofing?
If you’ll use the space for movies, gaming, or music, adding insulation in the walls and ceiling can make a noticeable difference in comfort for the rest of the household.
Bring Function and Style Together
A finished basement should feel like the rest of your home. The best basement entertainment spaces balance what the room needs to do with how it should look and feel, from framing and AV rough-in through final finishes.
Werrlein Companies has been helping homeowners across Anne Arundel County, Prince George’s County, and the surrounding Maryland area design and build spaces they actually use, with projects in Southeastern Connecticut and Rhode Island as well. As a full-service design-build team, we’re involved from the first conversation through the final walkthrough, whether you’re planning a basement golf simulator, a theater room, or a space that does a little of everything.
If you’ve been thinking about finishing your basement, we’d love to talk through the possibilities with you. Contact us today!